Most of us picture growing older in the home where we raised our families. The hallway with the height marks on the doorframe. The kitchen where every holiday happened. The neighbors we've known for decades. But homes built for young families rarely work as well for the people living in them 30 years later.
That's where aging-in-place remodeling comes in. Done well, it makes a home safer and easier to live in without making it look or feel like a medical facility. Below, we'll walk through why more homeowners are planning to stay, the features that make the biggest difference, and how one Folsom family made their home work for the next chapter.
Why More Homeowners Are Planning to Stay
America is getting older. Within the next decade, the Census Bureau expects adults over 65 to outnumber children for the first time in the country's history. And most of them aren't looking to move. According to AARP, about three in four adults over 50 hope to stay in their current homes as they age.
The trouble is that the house doesn't always cooperate. A step-over tub, a narrow doorway, or a dark hallway at 2 a.m. barely registers at 40. At 75, those are the places where falls happen, and falls send millions of older adults to the emergency room every year.
Remodelers are seeing the shift firsthand. In a 2025 survey by the National Association of Home Builders, most remodelers said aging-in-place requests have grown over the past five years, and nearly all said their clients are planning ahead rather than reacting to a crisis. That's the right instinct. It's far easier to build these features into a planned remodel than to scramble after an injury.
Where to Start: The Bathroom
If there's one room to focus on, it's the bathroom. Wet floors, hard surfaces, and the constant up and down of sitting and standing make it the riskiest room in the house. It's also where most aging-in-place work happens: grab bars, curbless showers, and taller toilets are the projects remodelers complete most often, with widened doorways close behind.
Aging-in-Place Features, Explained
Here's what goes into a well-designed aging-in-place remodel, and why each feature matters.
Curbless (Zero-Threshold) Showers
A curbless shower sits flush with the bathroom floor, so there's nothing to step over. That removes one of the most common trip points in the house and makes room for a walker, shower chair, or wheelchair down the road. Getting it right usually means recessing the subfloor or slab so the shower pan can slope to the drain while the entry stays level. Linear drains and slip-resistant tile finish the job.
Grab Bars That Don't Look Like Grab Bars
Grab bars belong near the toilet, at the shower entry, and inside the shower. The key is blocking: solid backing installed in the walls during construction so bars anchor securely, now or later. Today's grab bars come in finishes that match faucets and hardware, and many double as towel bars or shelf rails, so the room reads as stylish rather than clinical.
Comfort-Height Toilets and Generous Clearance
Comfort-height toilets sit a few inches taller than standard models, closer to chair height, which makes sitting down and standing up easier on knees and hips. Pair that with extra clear floor space on each side so there's room to maneuver, or for a caregiver to assist.
Shower Benches and Handheld Showers
A built-in bench lets you bathe seated, which reduces fatigue and the risk of slipping. A handheld shower on a slide bar, placed within reach of the bench, puts the water where you need it. Controls should be reachable from both the bench and the entry.
Seating for Dressing
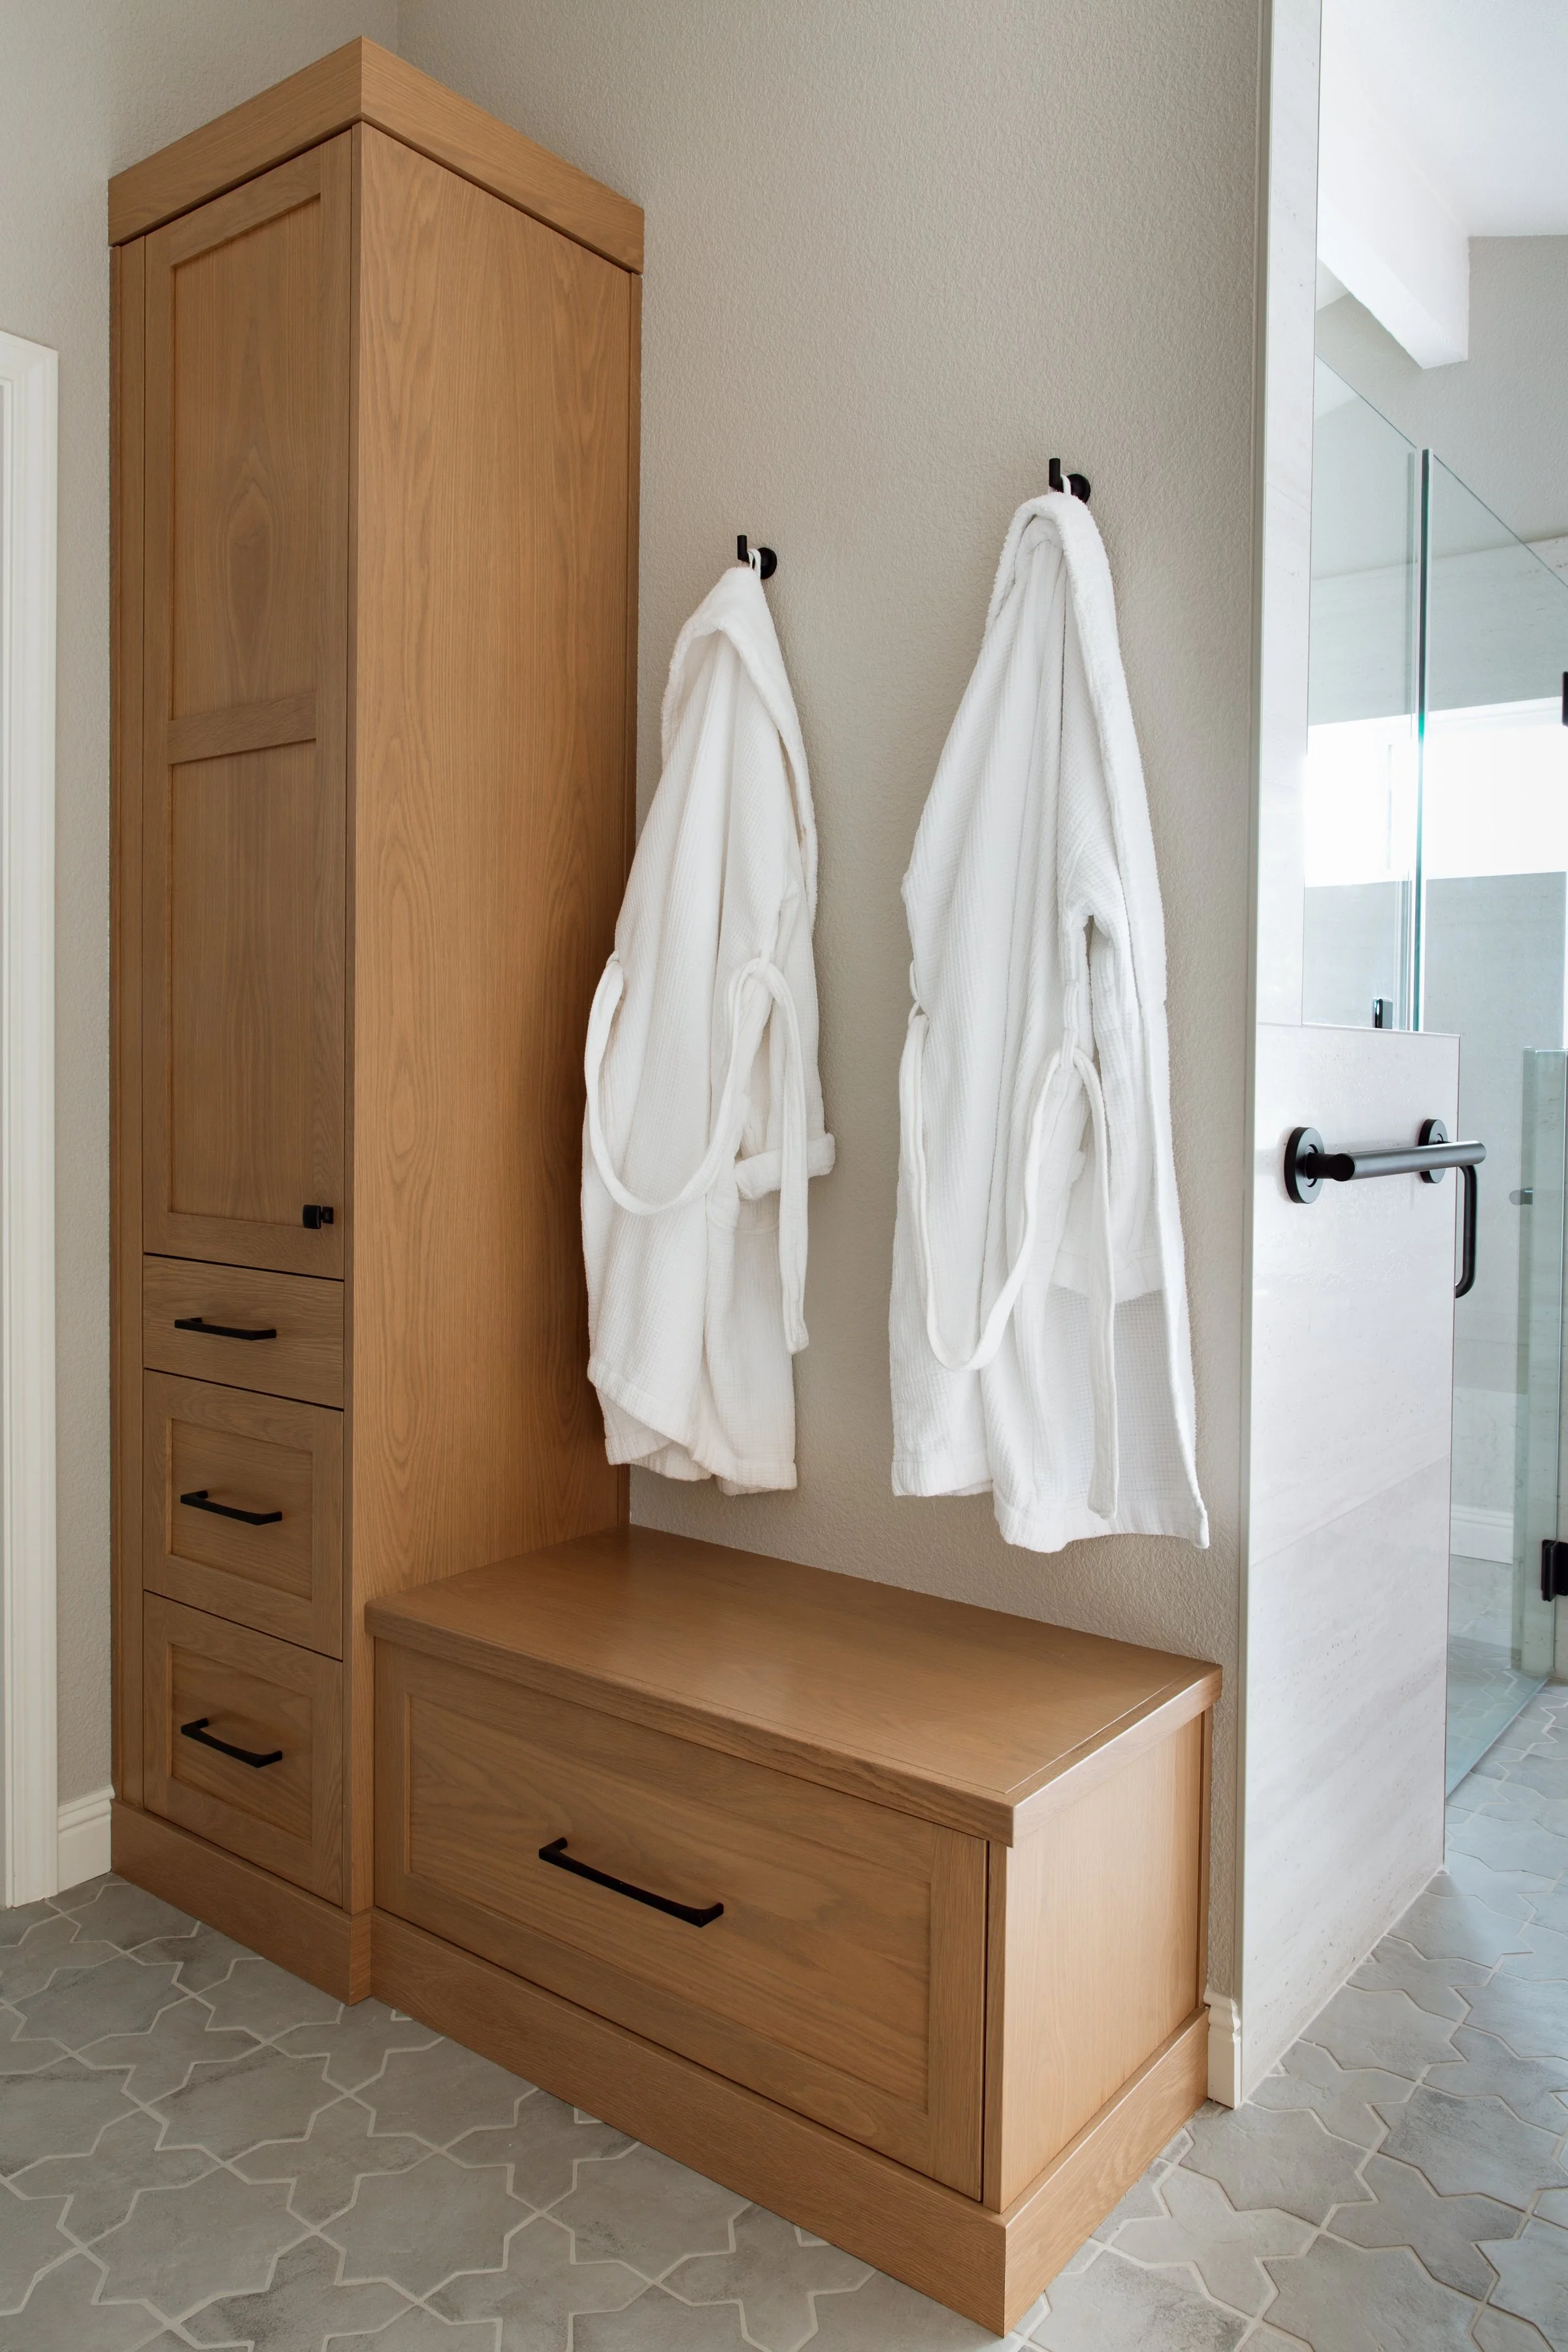
A bench or seat built into the vanity or closet cabinetry gives a stable place to sit while dressing or putting on shoes, one of the moments when balance is most tested.
Wider Doorways and Clear Paths
Widening doorways to 36 inches and keeping hallways clear makes it possible to move through the home with a walker or wheelchair. Lever handles, rather than knobs, are easier for hands with arthritis.
Lighting and Contrast
Layered lighting, motion-activated night lights on the path to the bathroom, and contrasting finishes at edges and transitions help aging eyes judge depth and spot hazards.
Single-Level Living
For many homeowners, the long-term goal is a primary suite, laundry, and kitchen all on the main floor, so stairs become optional.
Real-World Example: An Aging-in-Place Bathroom in Folsom
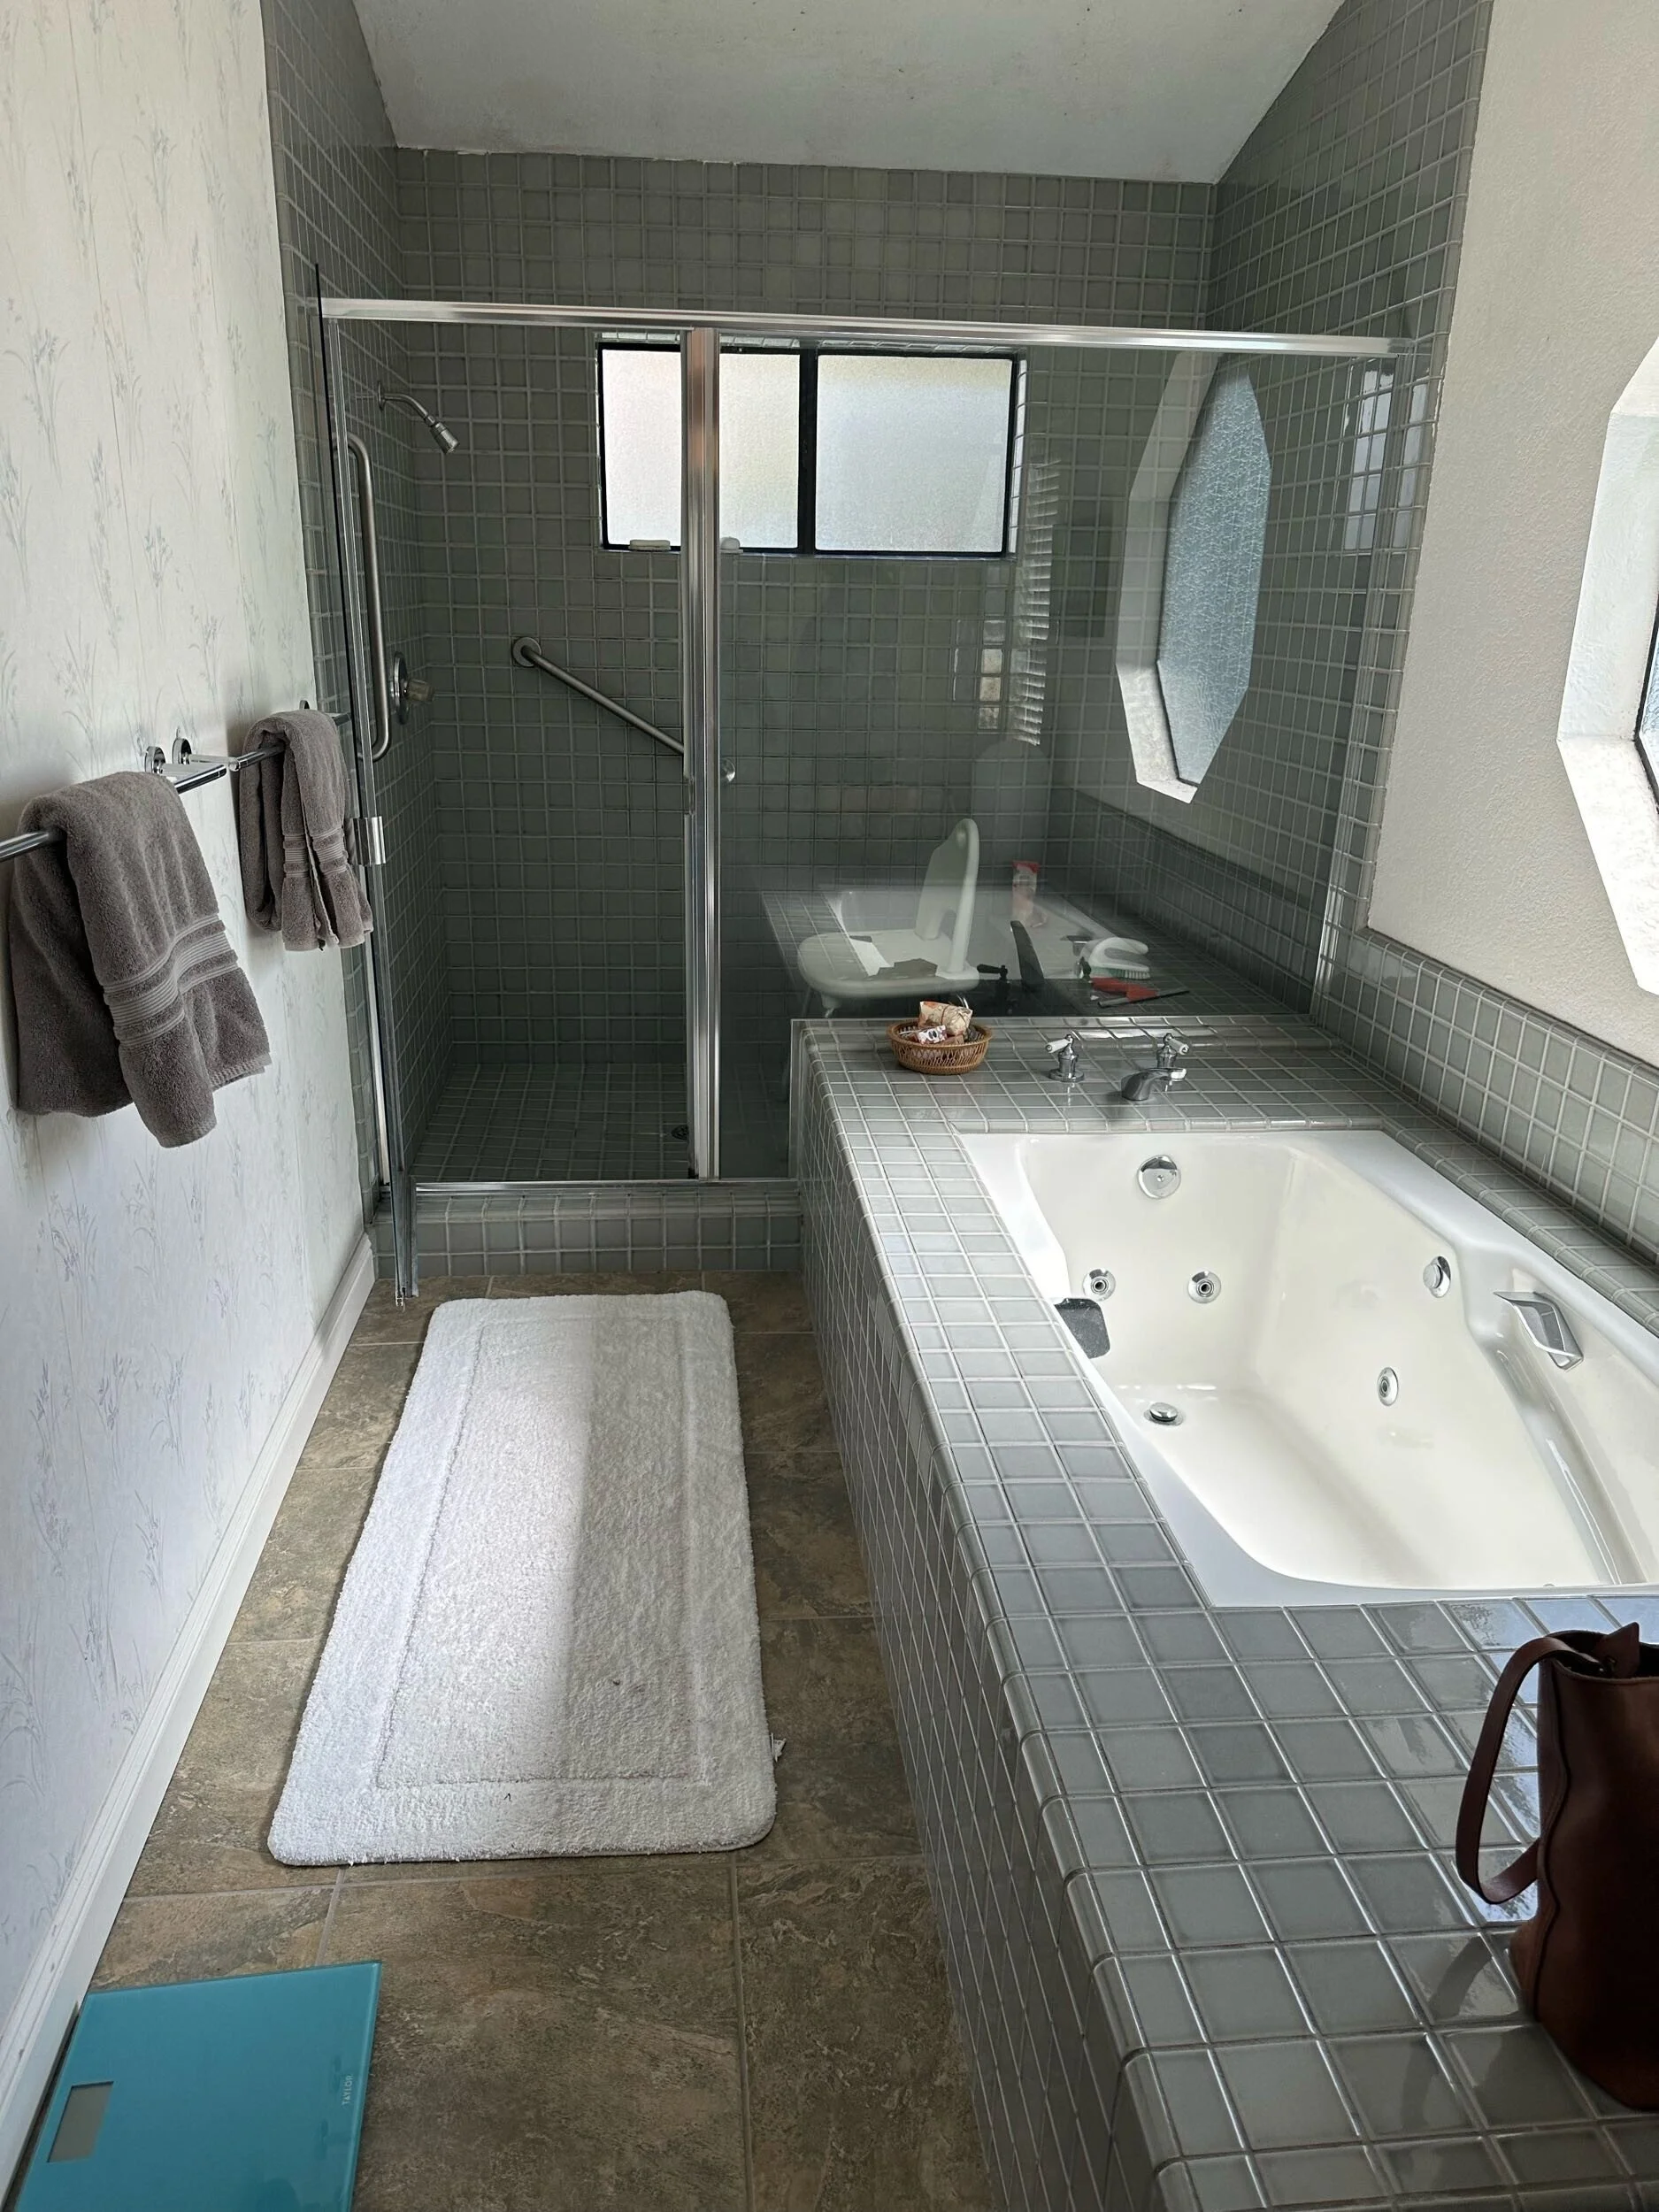
Our client on Llewelyn in Folsom had lived in her home for more than 30 years and raised her kids there. As she and her husband grew older, health problems made the house harder to live in, and the primary bathroom had become more than dated. It was a safety concern.
Working with Jennifer Ramsey Interiors, we redesigned the space around function, accessibility, and beauty:
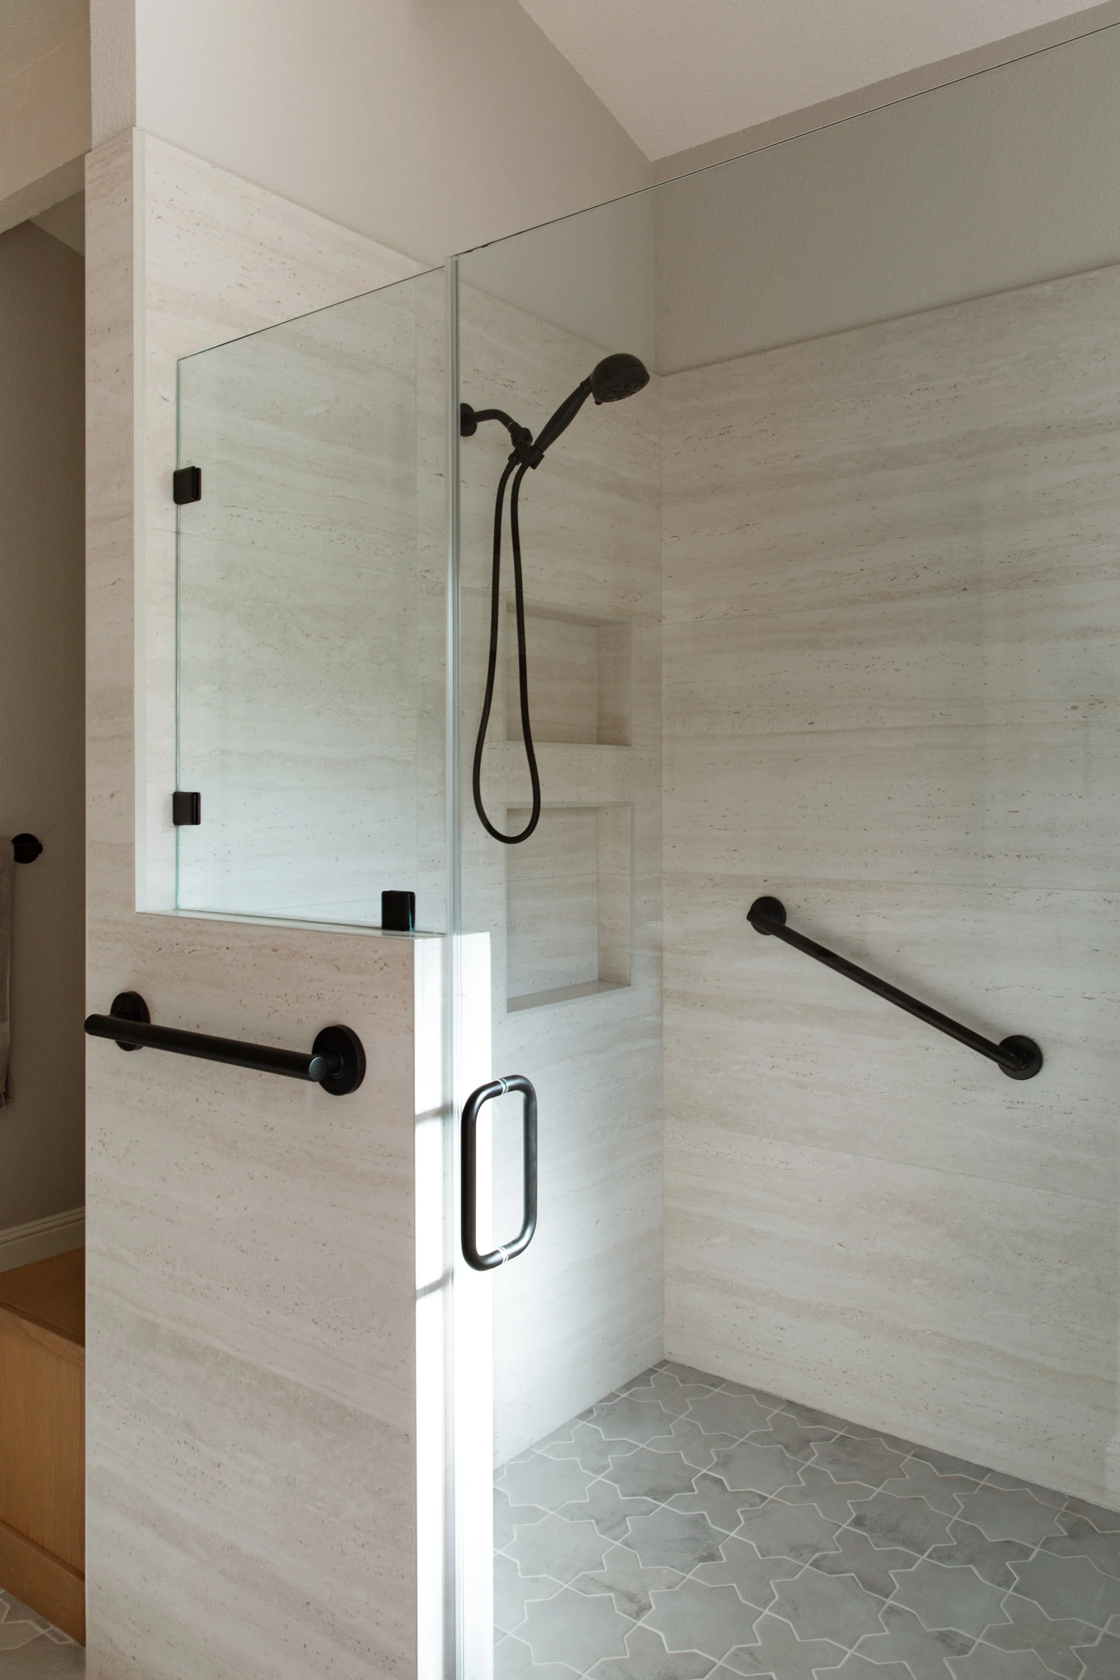
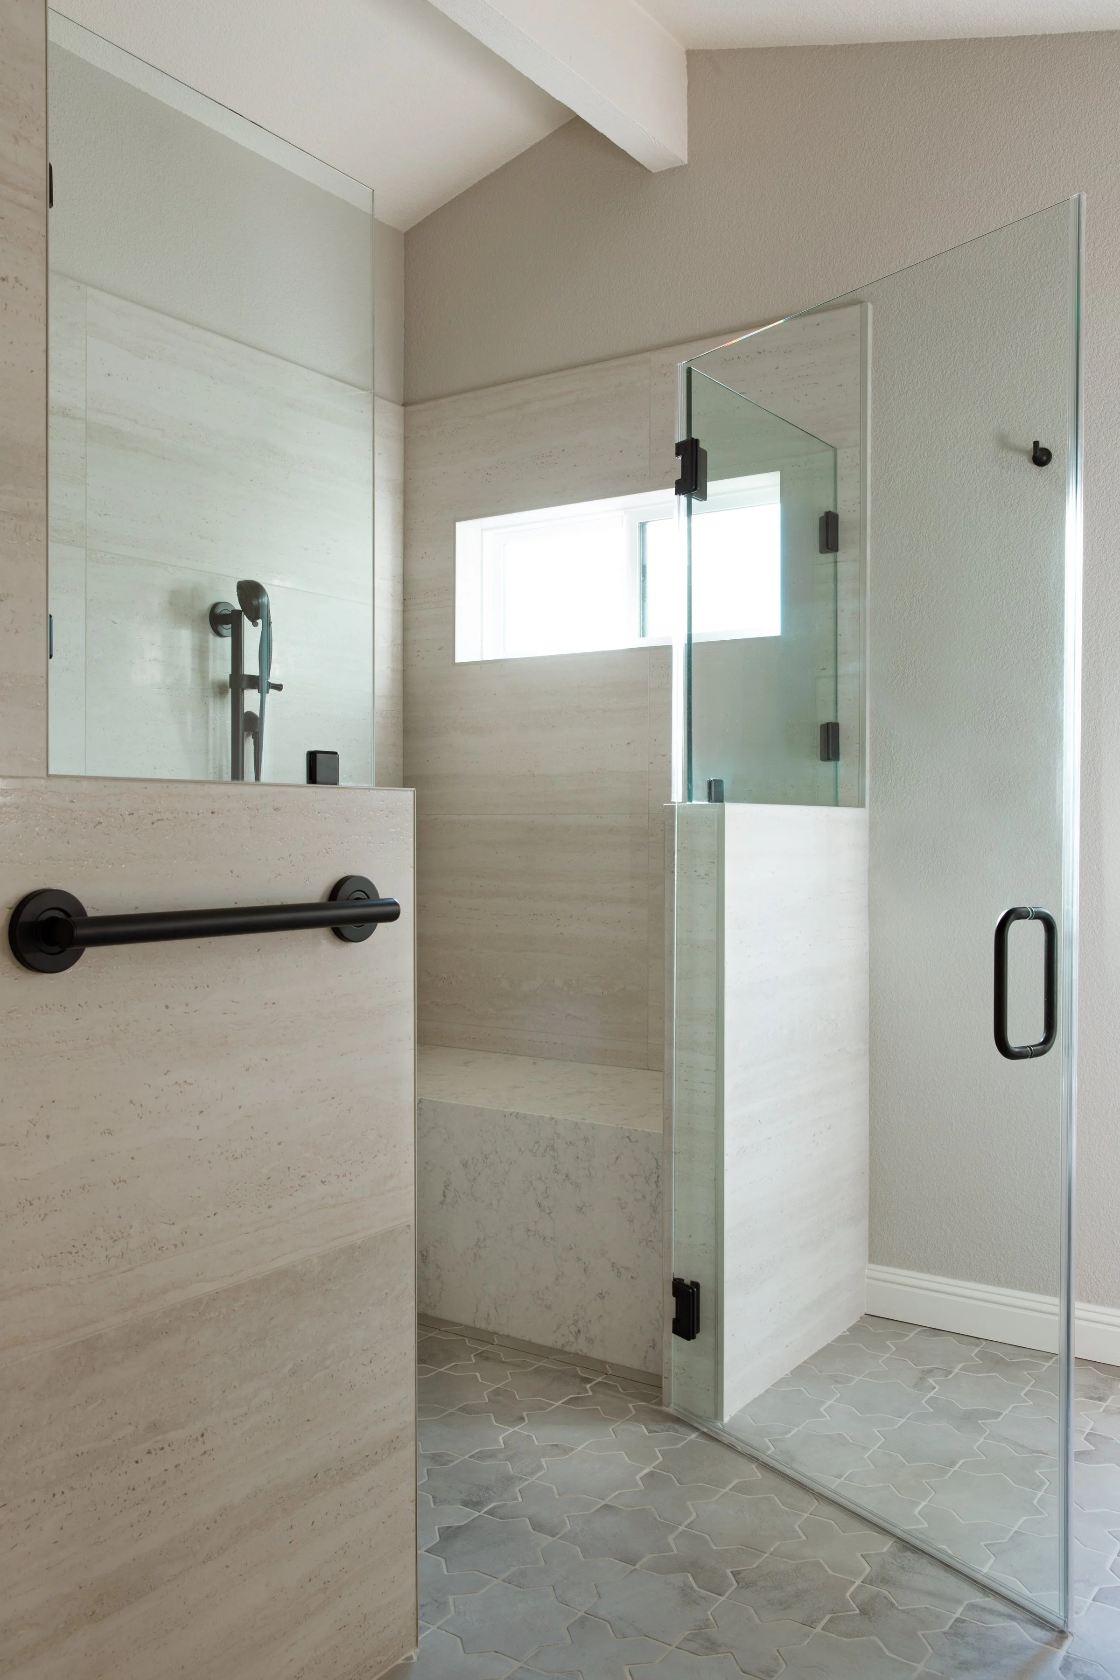
Recessed floor for a curbless shower, so the shower sits flush with the rest of the room.
A wider toilet area with a tall seat for easier access.
A large shower bench with a nearby handheld shower for comfortable seated bathing.
A dressing bench built into the cabinetry.
Anodized black grab bars that also serve as towel bars, avoiding the look of a medical-grade bathroom.
The project was completed in 2025, with an investment in the $150,000 to $200,000 range. See the full Llewelyn case study and photos.
Is Aging-in-Place Remodeling Worth the Cost?
Remodeling isn't cheap, and a full accessible bathroom with structural changes like a recessed shower floor is a significant investment. But it helps to weigh it against the alternatives: the cost and disruption of selling and moving, the emotional cost of leaving a long-time home and community, and the cost of a fall. For the Llewelyn family, staying in the home where they raised their children through their silver years outweighed the cost of the renovation.
Tips for Planning Your Aging-in-Place Remodel
Plan before you need it. It's easier to design for the future during a planned remodel than to retrofit after an injury or diagnosis.
Start with the bathroom. Wet floors and step-over tubs make it a high-risk room, and it's home to the most requested upgrades.
Add blocking everywhere. Even if you don't want grab bars yet, backing in the walls makes adding them later simple.
Think in daily routines. Walk through bathing, dressing, and getting to the bathroom at night, and design for each moment.
Pair your builder with a designer. The best aging-in-place spaces are beautiful first. A design partner keeps accessibility from looking clinical.
Planning to Stay in Your Home?
Tankersley Build Co. designs and builds aging-in-place remodels for homeowners in Folsom, El Dorado Hills, Granite Bay, Carmichael, and across the greater Sacramento region. If you're thinking about how your home will work for the next 20 years, schedule a call and let's talk through it.