Kitchen & Family Room Remodel in Serrano, El Dorado Hills, CA
Villagio Gathering House
Project Overview
Build Type: Kitchen & Family Room Remodel
Completion: 2022
Scope: Kitchen remodel, family room and fireplace, wall texture, paint, and baseboards throughout
Investment: $350,000–$400,000 (today’s pricing)
Built in 2005, this Serrano home had good bones and a great location, but the kitchen and family room no longer fit how the family lived. Working with Jennifer Ramsey Interiors, the goal was a brighter, more connected space for everyday life and entertaining.
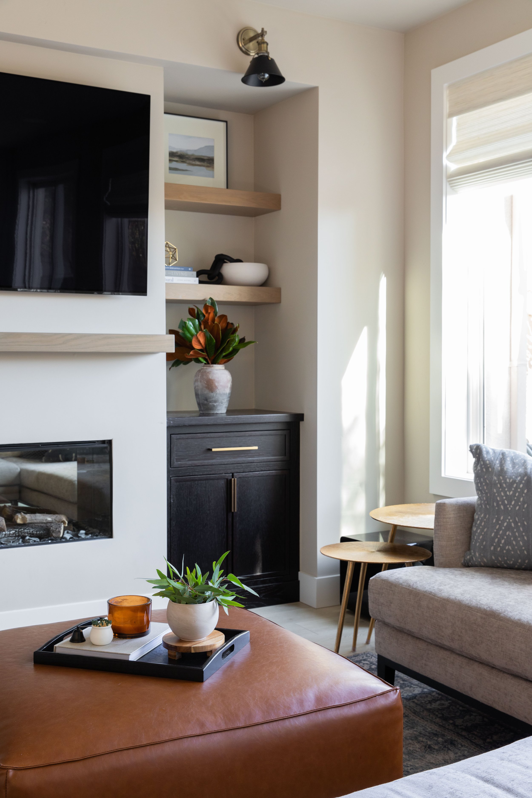
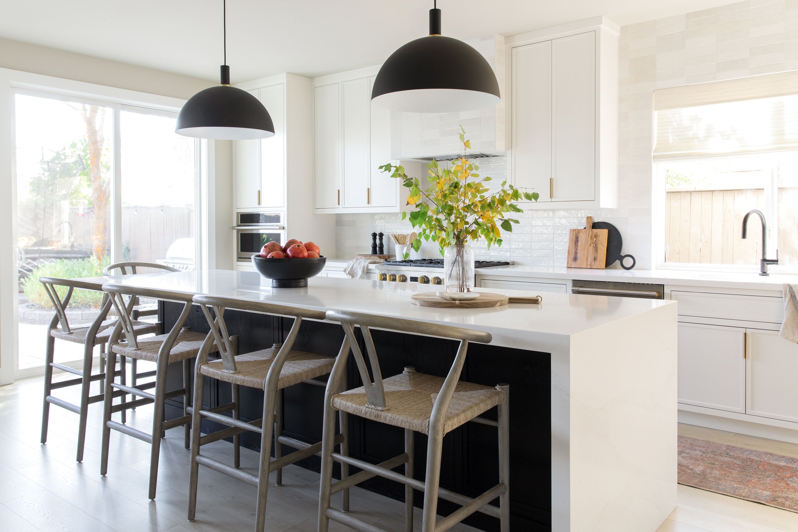
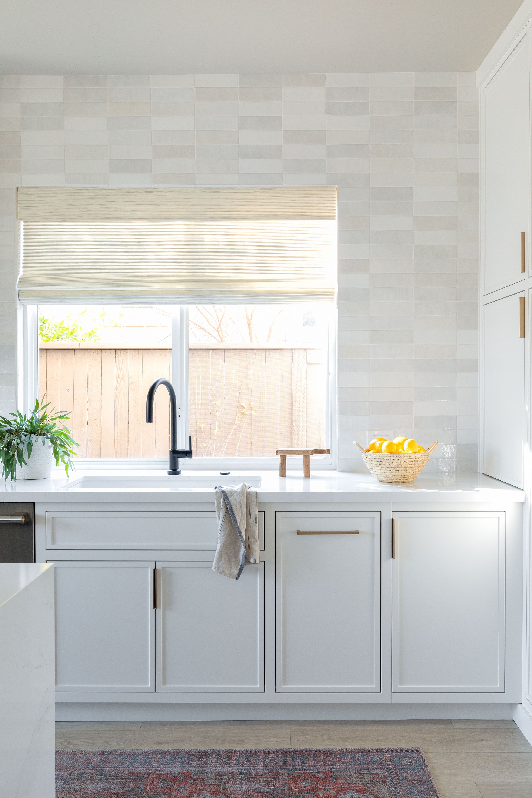
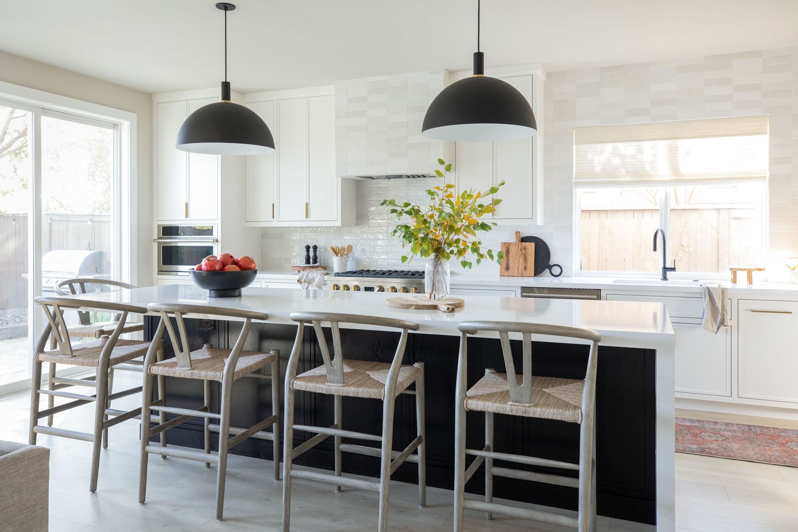
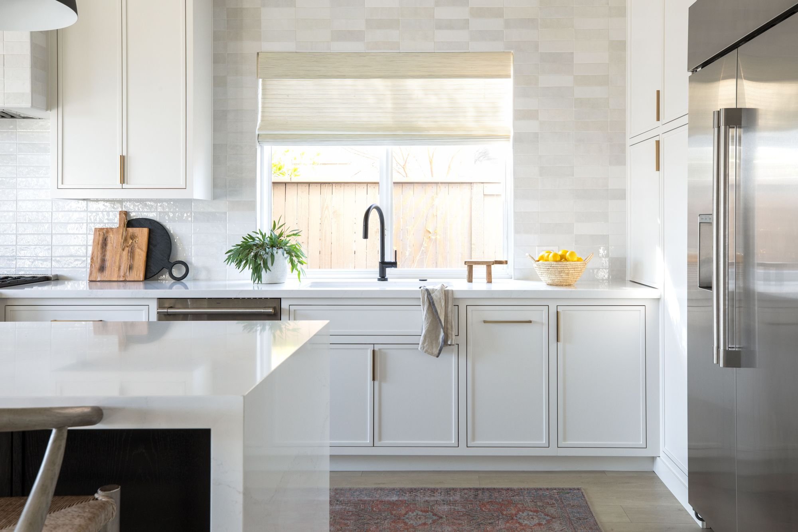
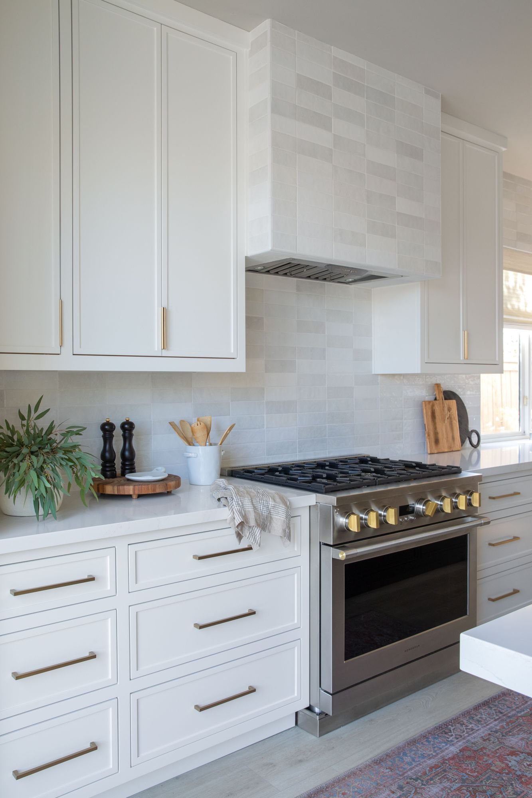
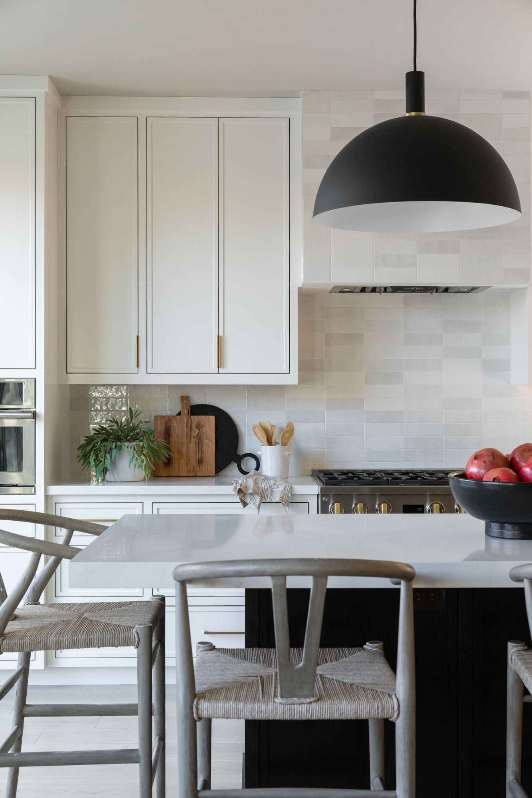
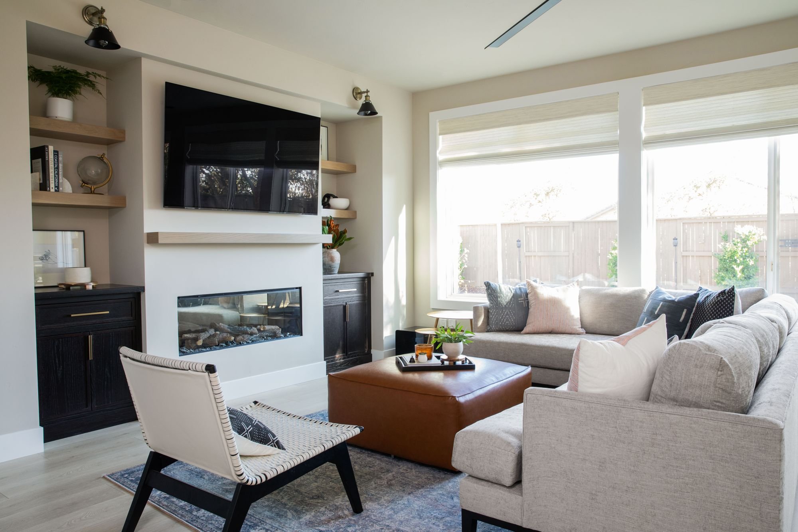
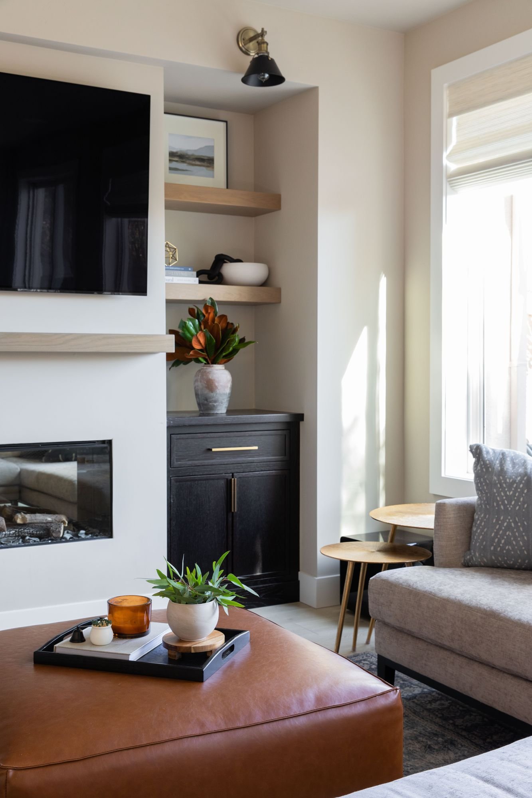
Tankersley Build Co. rebuilt the kitchen around a large waterfall quartz island with seating for four, painted cabinetry with brushed brass hardware, a tiled range hood, and floor-to-ceiling tile on the window wall. In the family room, a linear fireplace now anchors a smooth surround with a white oak mantel, floating shelves, and dark-stained built-ins. New smooth wall texture, fresh paint, and new baseboards throughout tie the whole home together.
The Before
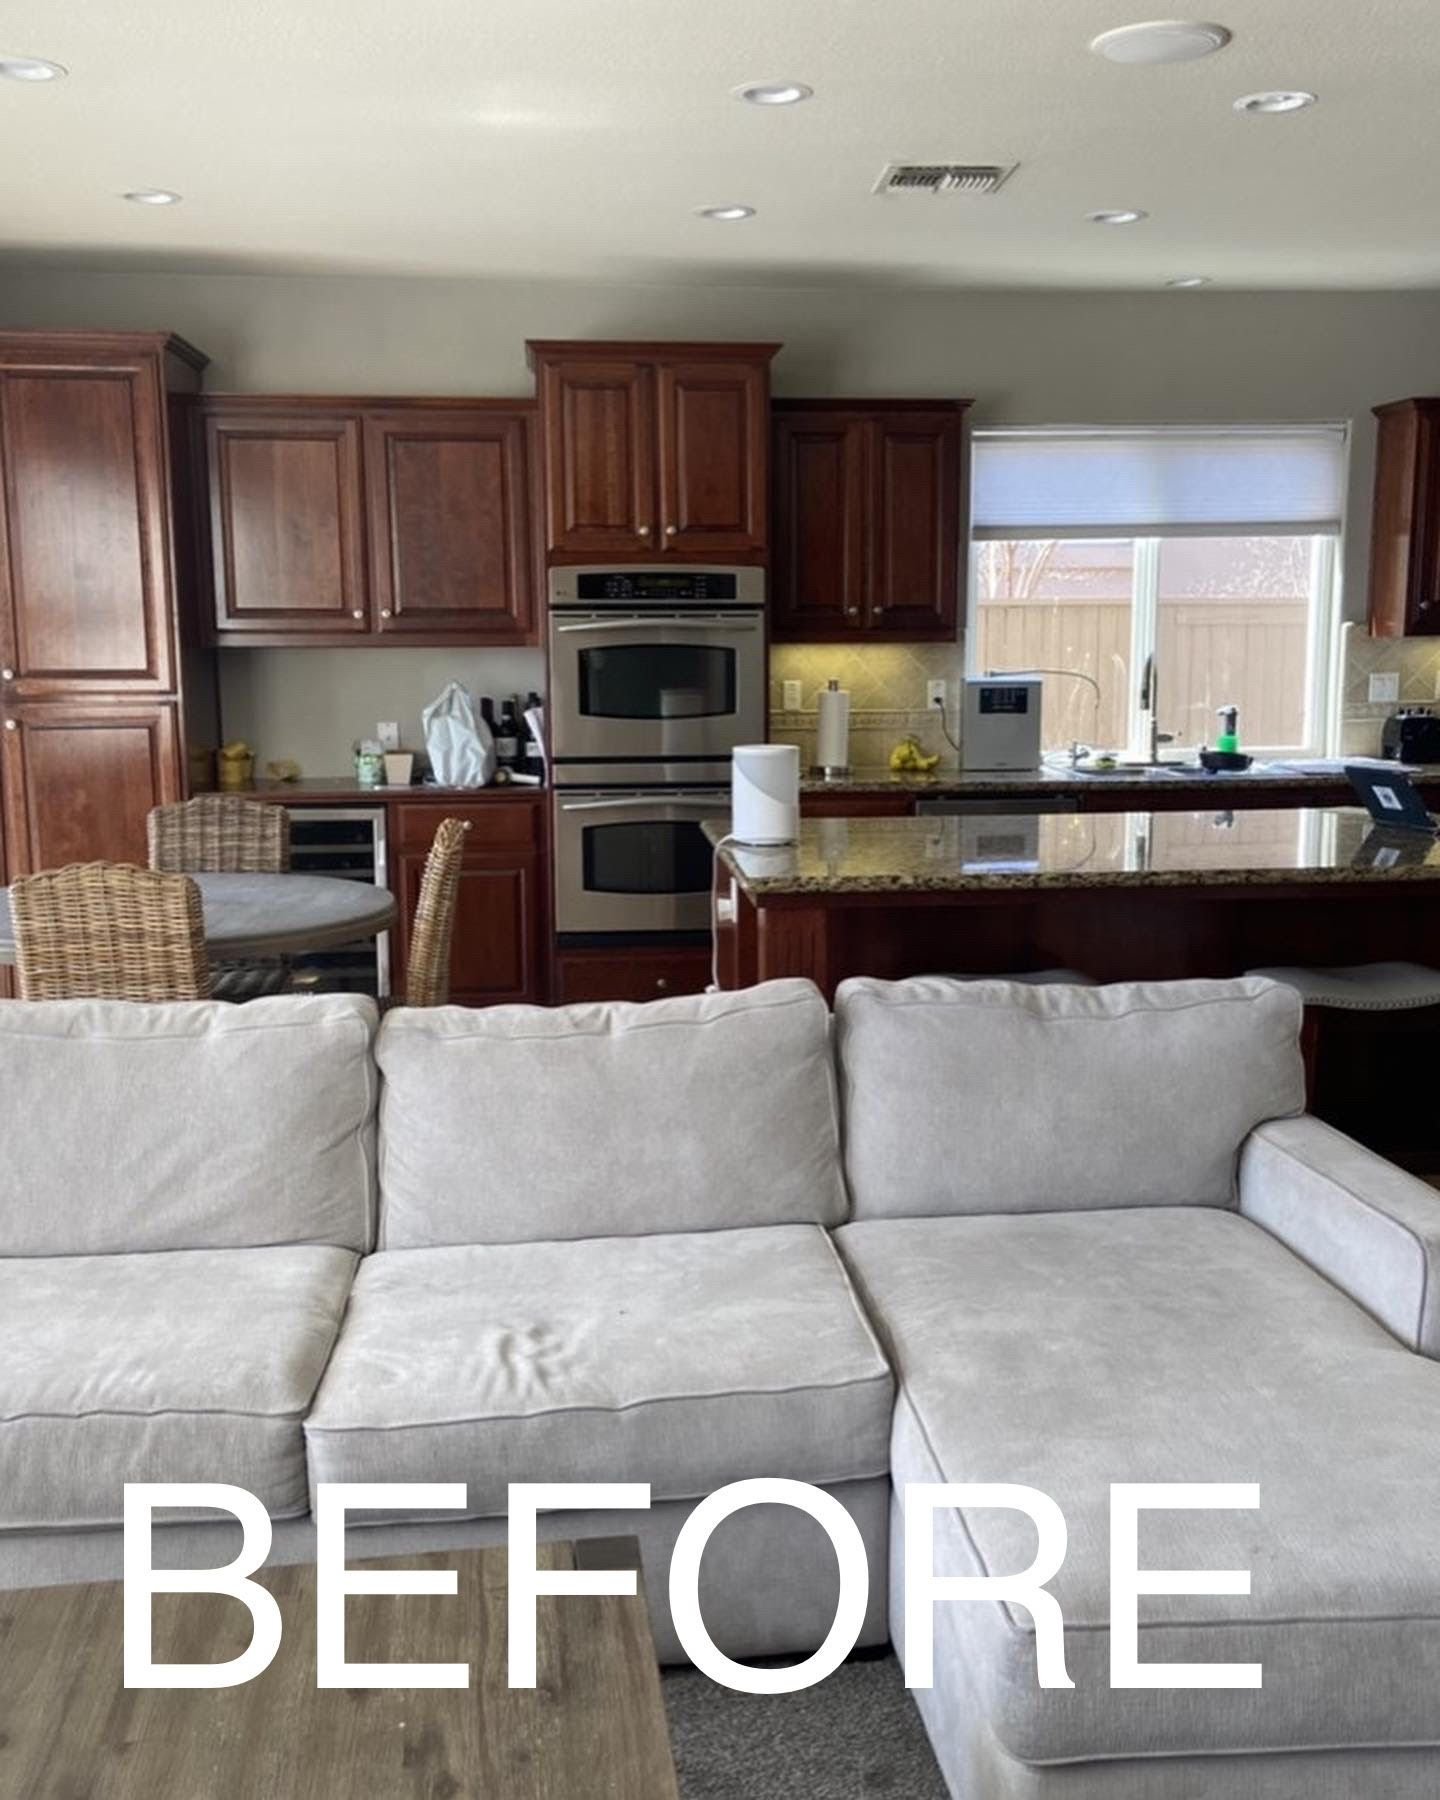
Original to the 2005 build, the kitchen and family room had good bones but felt heavy and closed in:
Dark cherry cabinetry that made the space feel heavy
Dated tile backsplash and busy granite counters
A small island with limited seating
Poor, flat lighting from scattered can lights
Client Aspirations
The homeowners wanted the heart of their home to feel open, bright, and built for gathering.
“Their philosophy of getting everything planned for in advance made for a seamless renovation… we got our dream kitchen and living room!”
— Lindsay, Serrano Homeowner
Transformation Highlights
01.
Waterfall quartz island with a dark-stained oak base and seating for four
02.
Floor-to-ceiling tile on the window wall and a tiled range hood
03.
Painted cabinetry with brushed brass hardware for a clean, timeless look
04.
Fireplace wall redesigned with a linear fireplace, white oak shelves, and custom built-ins
05.
Smooth wall texture, paint, and baseboards updated throughout the home
The REsult
A 2005 floor plan became a light-filled kitchen and family room made for how this Serrano family lives today. It’s the kind of transformation we love bringing to El Dorado Hills homes with great bones that are ready for their next chapter.